
Round Rock Custom Cabinets
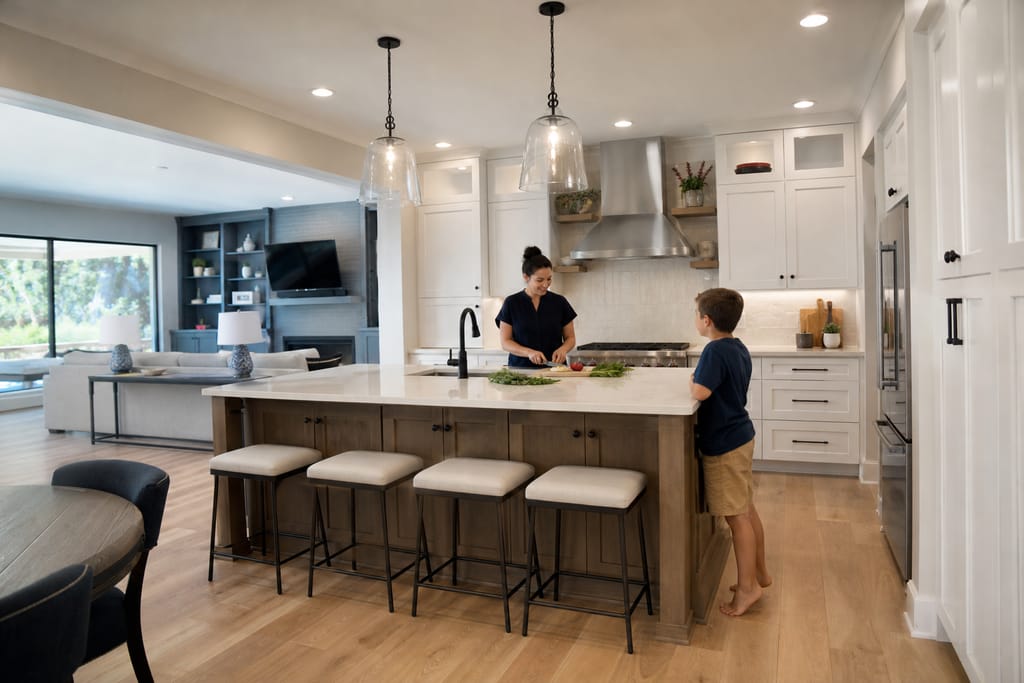
Custom Kitchen Remodels in Round Rock, TX
Cabinet-led kitchen remodels in Round Rock, TX, with design, demolition, cabinetry, and countertop coordination. Free estimates.
- 15+ Years local experience
- 500+ Projects completed
- Licensed & Insured
Serving Round Rock and nearby communities.
A worn-out layout rarely gets fixed by a new coat of paint. Cabinets failing, workflow that doesn't make sense, a floor plan from decades ago. A full remodel is usually the better call than patching pieces one at a time.
Round Rock Custom Cabinets handles cabinet-led kitchen remodels, coordinating the cabinetry with countertops, lighting, and layout changes so the whole room comes together instead of looking like separate projects stacked on top of each other.
What's included
What's Included with Custom Kitchen Remodels
Typically included: design consultation, demolition of existing cabinetry, new custom cabinet fabrication and install, countertop coordination, final walkthrough. Optional: lighting upgrades, backsplash coordination, layout changes requiring electrical or plumbing moves. Customer prep: clear out kitchen contents and arrange an alternate cooking setup during the active work window.
Want a clearer scope?
Get a Free EstimateHow it works
How Our Custom Kitchen Remodels Process Works
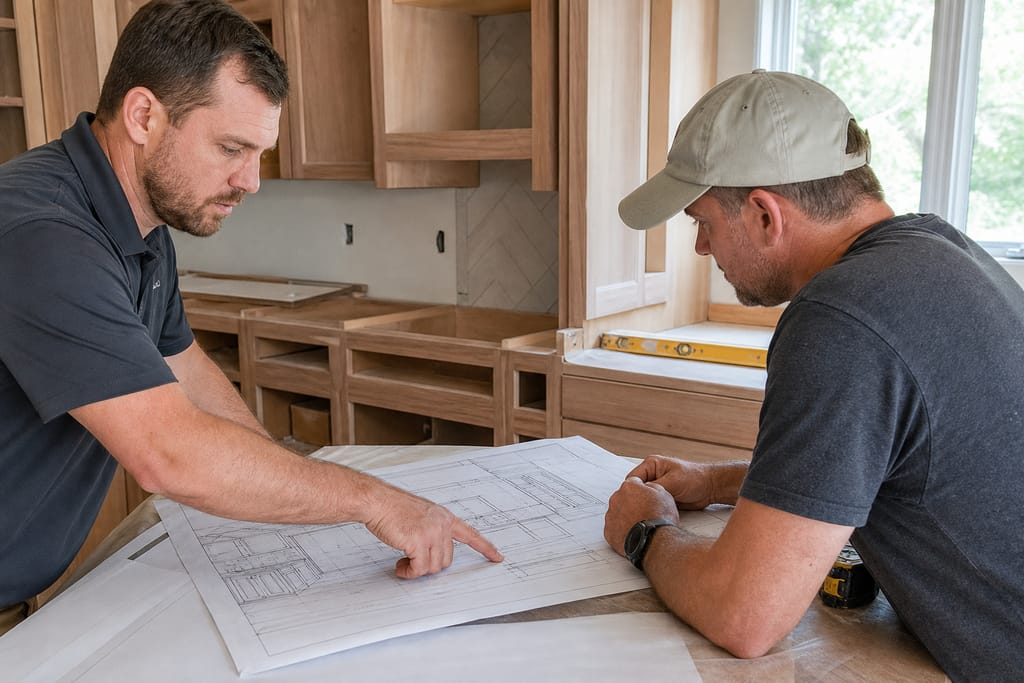 Step 1
Initial Design Consultation
We review your goals and existing kitchen layout to plan the remodel.
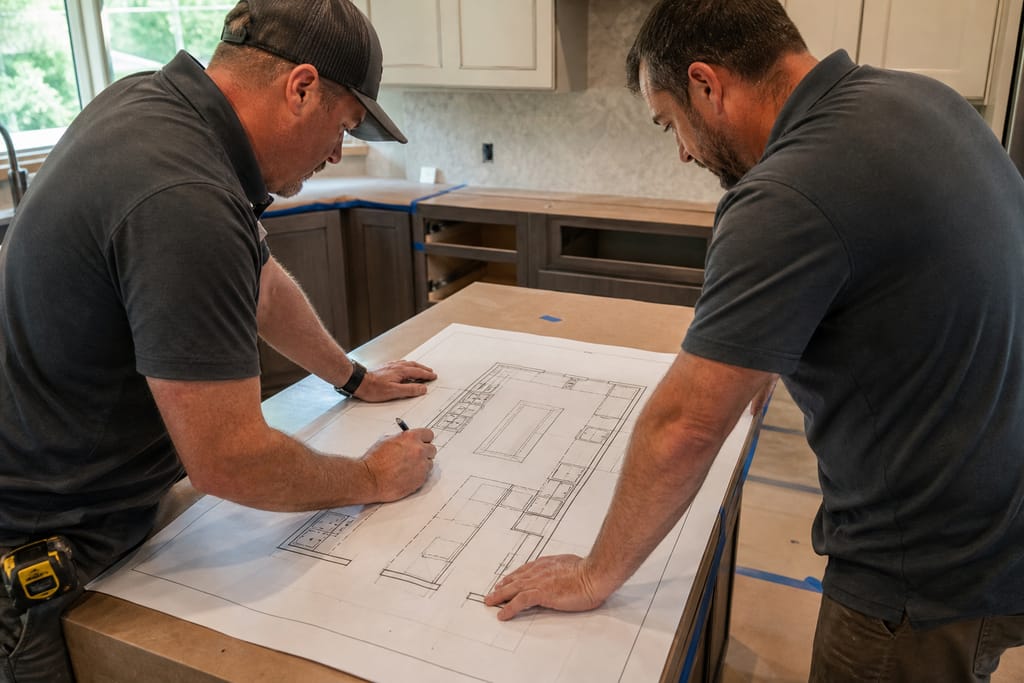 Step 2
Space Planning
A revised floor plan is developed to improve workflow and storage.
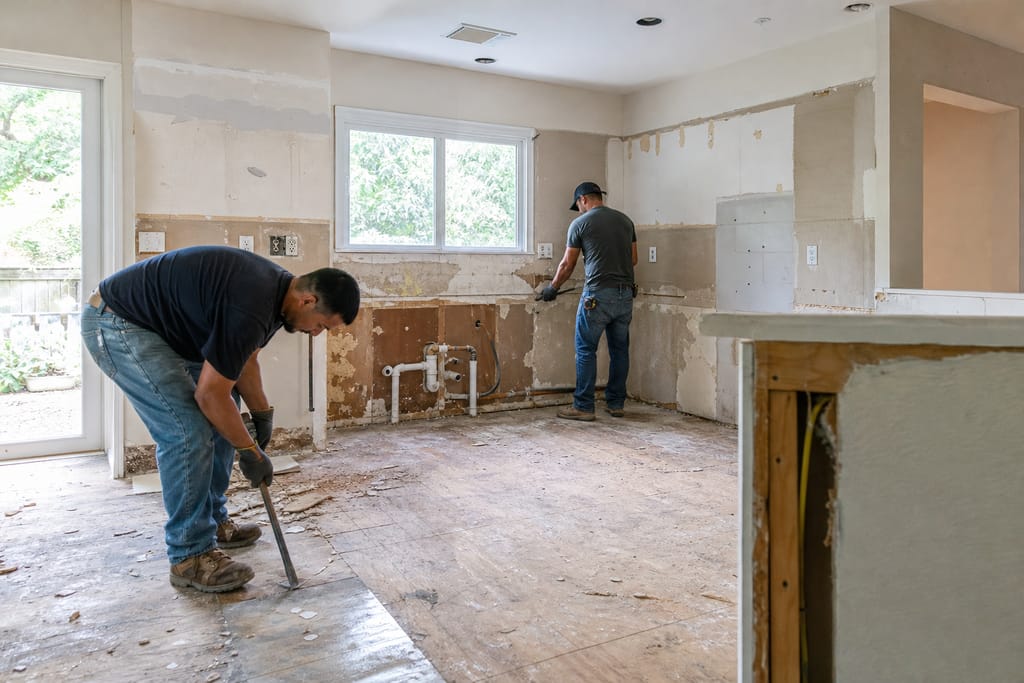 Step 3
Demolition And Prep
Existing cabinetry and fixtures are removed to prepare for new installation.
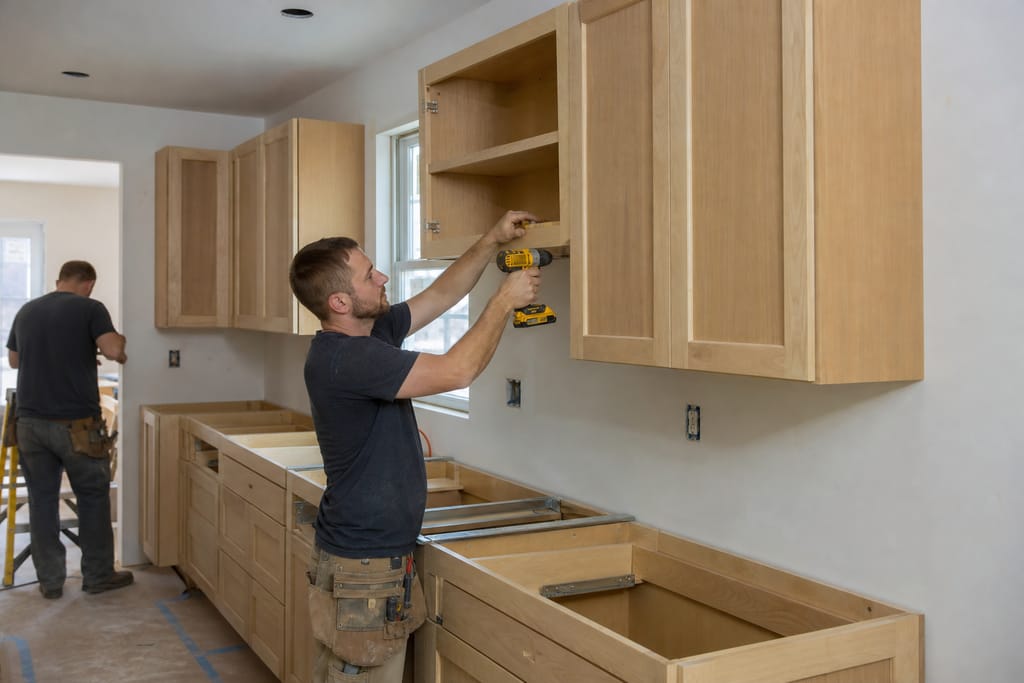 Step 4
Cabinetry Installation
New custom cabinets are installed according to the approved design.
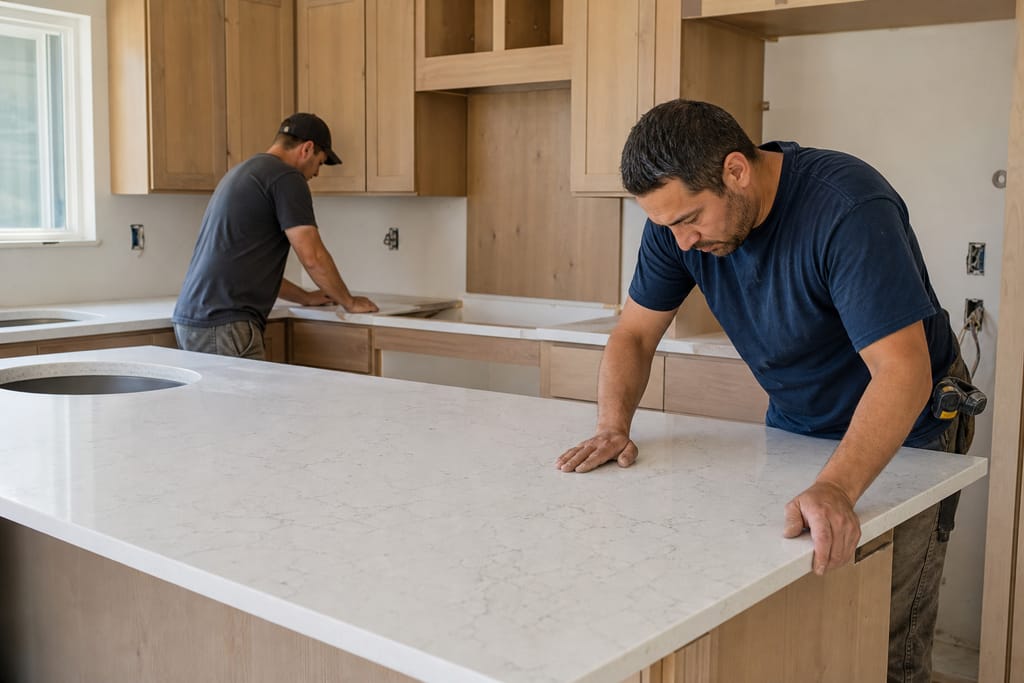 Step 5
Countertop Integration
Countertops are fitted and aligned with the new cabinetry layout.
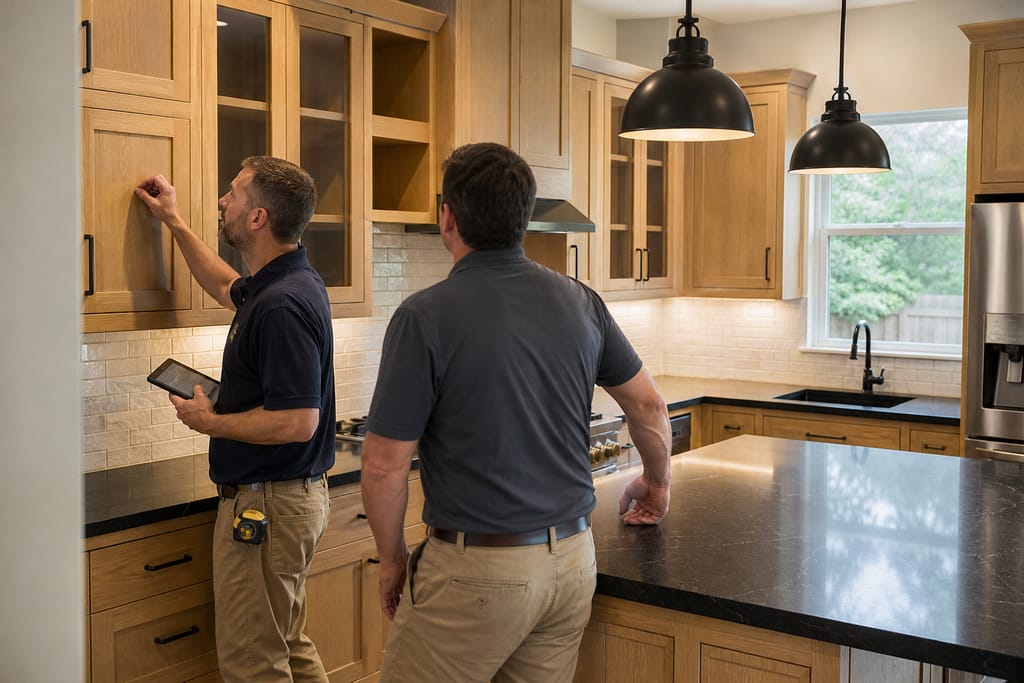 Step 6
Final Walkthrough
We review the finished space with you to ensure every detail meets expectations.
Materials
Materials and Methods for Custom Kitchen Remodels
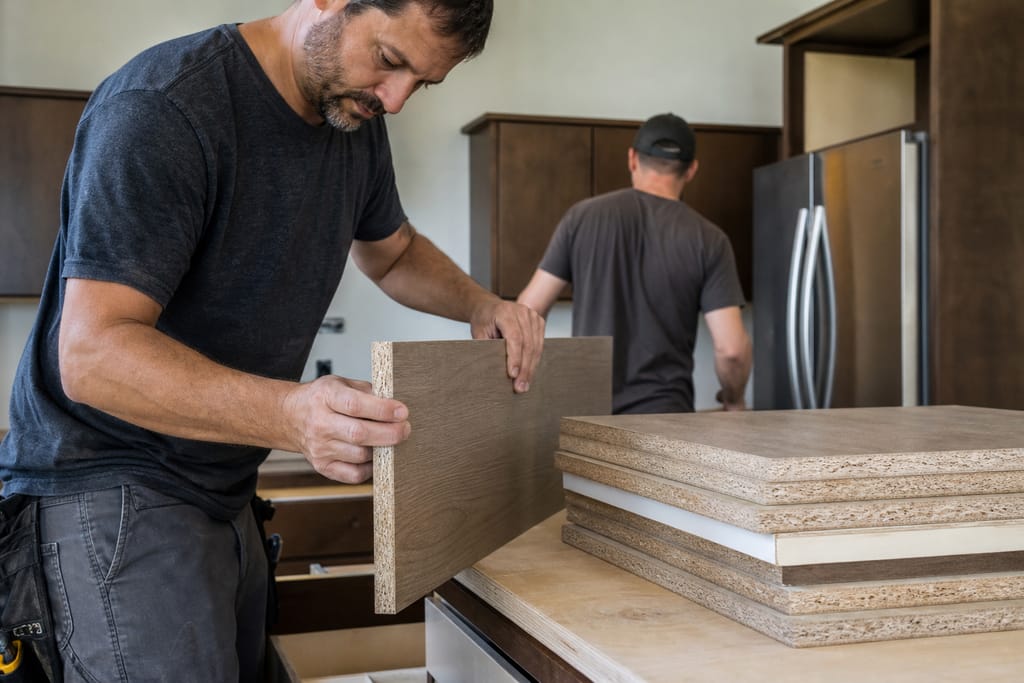
Engineered Wood Panels
Hold dimension better than particleboard through local humidity swings, keeping cabinet boxes square year after year.
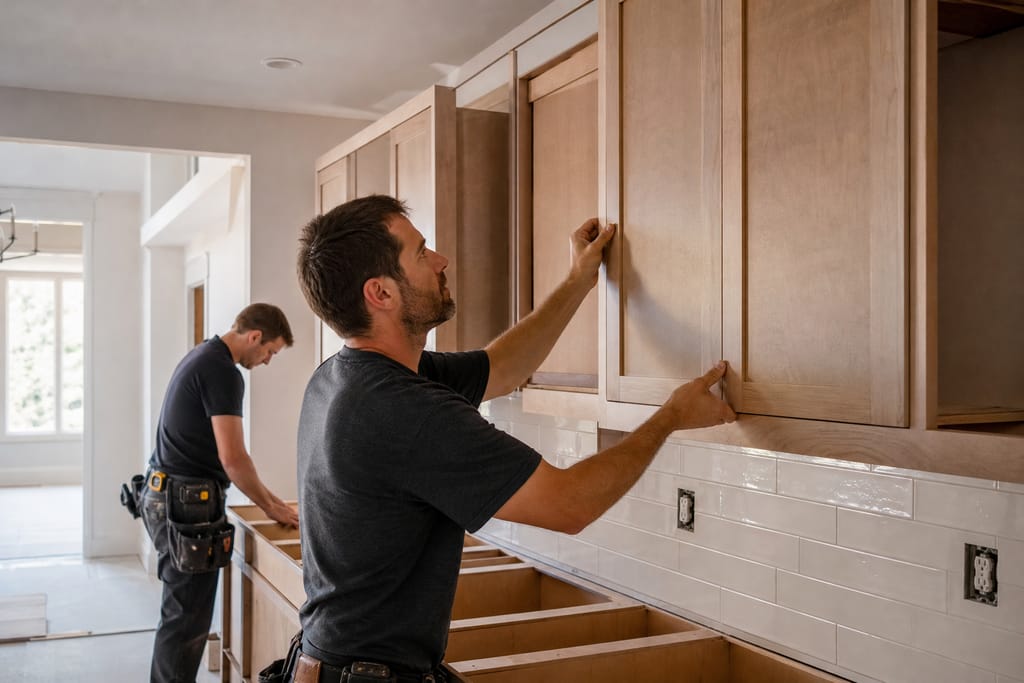
Custom Cabinet Doors
Built to the new layout's actual openings rather than forced into a stock size left over from the old kitchen.
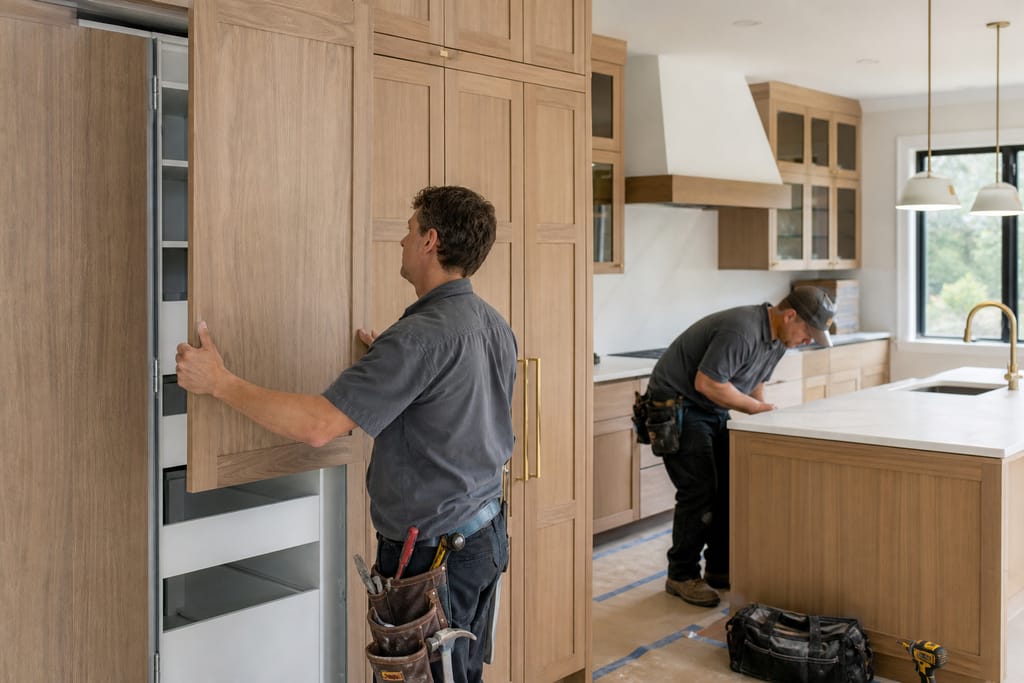
Integrated Appliance Panels
Give the remodel a built-in look by concealing appliance faces behind matching cabinetry.
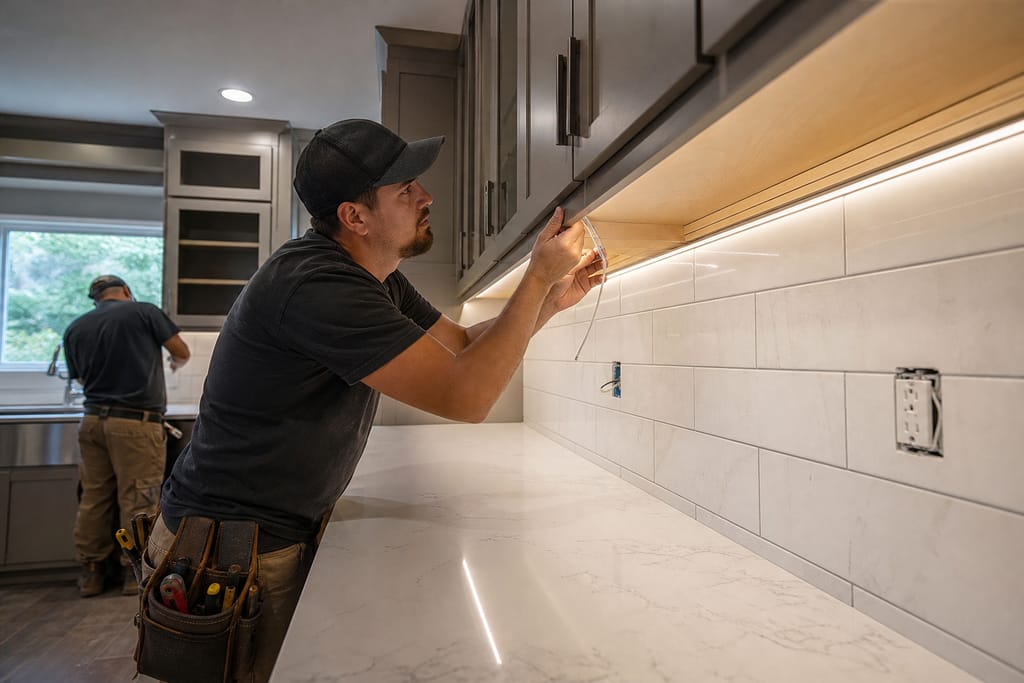
Under-Cabinet Lighting
Wired in during the remodel for task lighting that doesn't rely on an extension cord run.
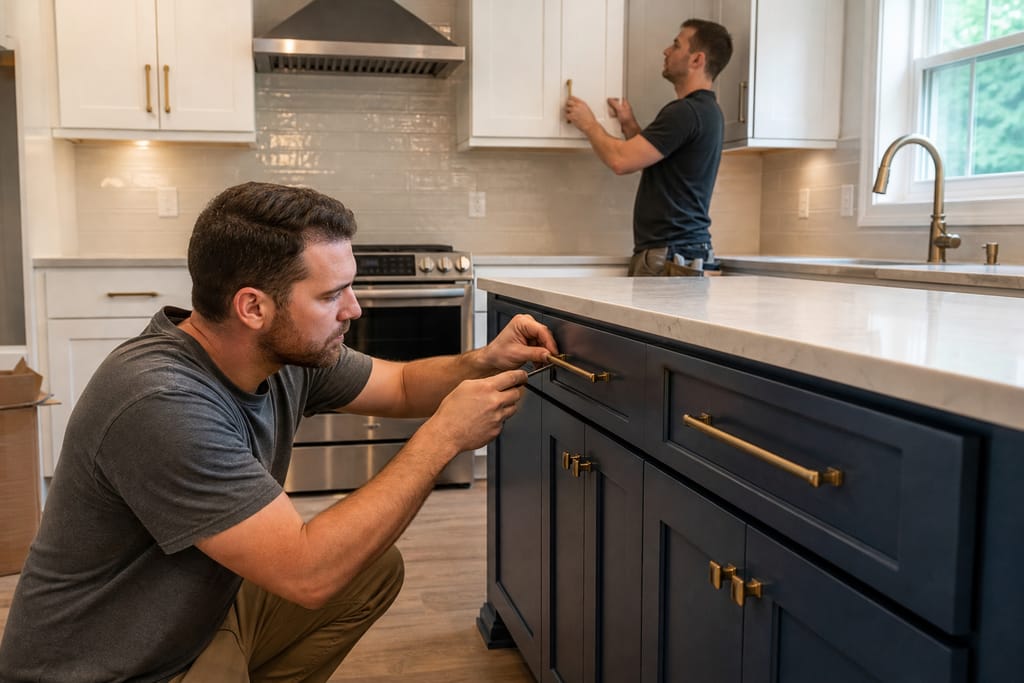
Hardware Finishes
Chosen once for the whole kitchen so doors, drawers, and pulls read as one cohesive design.
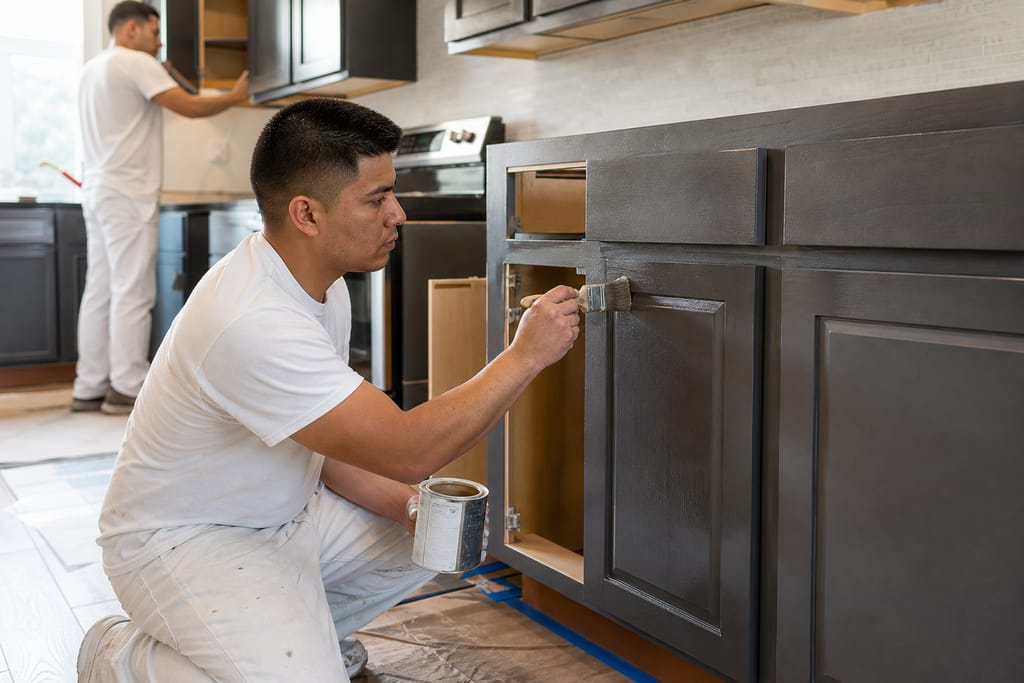
Sealant Coatings
Applied to protect new surfaces from daily cooking moisture and spills from day one.
Questions on materials?
Get a Free EstimateTimeline
How long does a Custom Kitchen Remodel take?
- 01
Stage 1
A remodel moves in phases, and most of the wait happens in cabinet fabrication rather than on-site work.
- 02
Design consultation
same visit
- 03
Design approval
1 week - 04
Demolition
1–2 days - 05
Cabinet fabrication
5–7 weeks - 06
Install and countertop fit
3–5 days - 07
Final walkthrough
same dayas last install day
Need a schedule that fits?
Get a Free EstimateBefore & after
Before and After Custom Kitchen Remodels Results
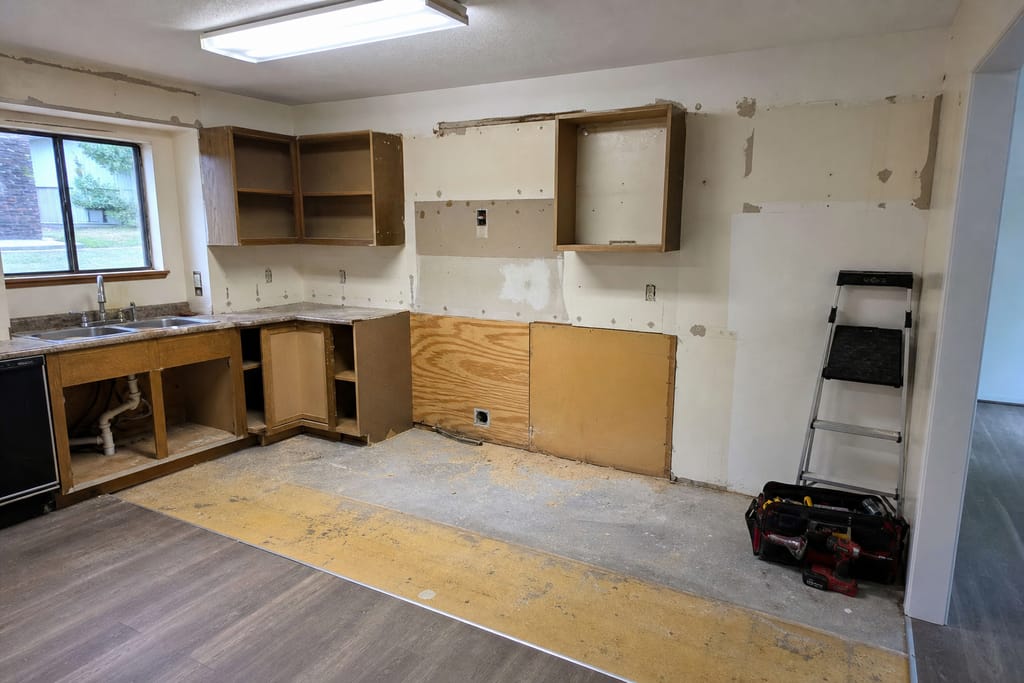
Before 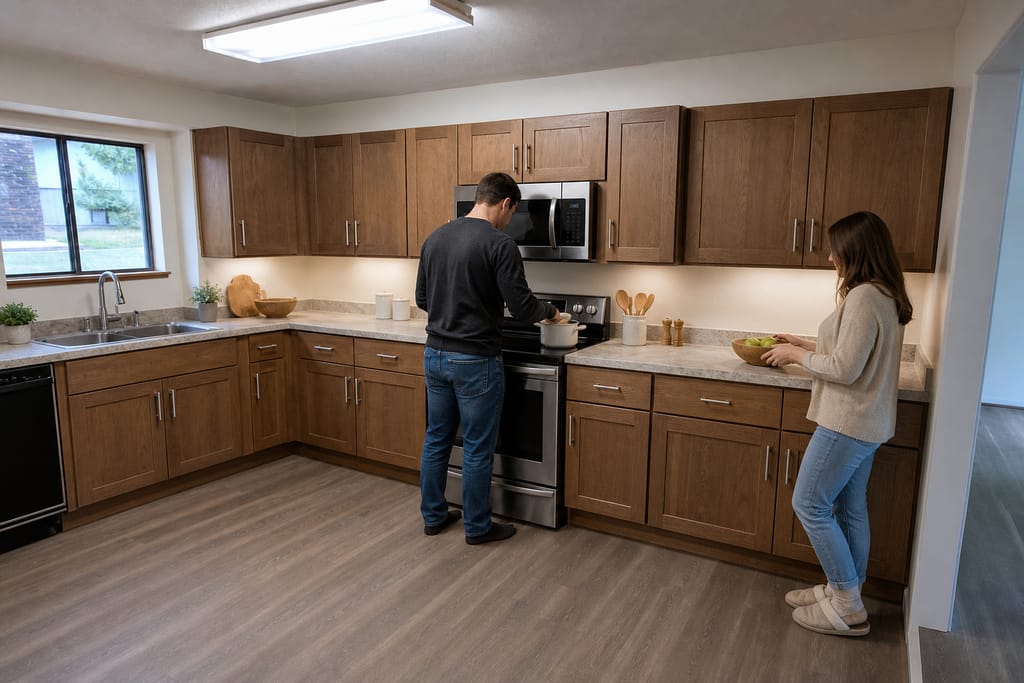
After
FAQs
Custom Kitchen Remodels FAQs
How much does a custom kitchen remodel cost in Round Rock?
Cost depends heavily on scope. A cabinet-only remodel runs far less than a full gut that moves plumbing or electrical. We give you a written number after seeing the space.
How long does a kitchen remodel take start to finish?
Expect several weeks total, with most of that time spent on cabinet fabrication rather than on-site demolition or install.
Do I need a permit for a kitchen remodel?
Only if you're moving plumbing, electrical, or load-bearing walls. A cabinet swap within the existing footprint usually doesn't trigger a permit.
Can I live in my house during a kitchen remodel?
Most homeowners do, though you'll want a temporary cooking setup during demolition and cabinet install days.
What should I do to prep before the remodel starts?
Clear out cabinets and countertops ahead of the demo date, and plan for dust control in adjacent rooms.
Will my new cabinets match my existing trim?
We can match trim and molding profiles where it makes sense, especially in older Round Rock homes with original millwork.
Next step
Get a Custom Kitchen Remodels Estimate in Round Rock
Ready to stop working around a kitchen that doesn't work for you? Call Round Rock Custom Cabinets or request a free estimate to start planning your remodel.
More services
Other Custom Cabinets services
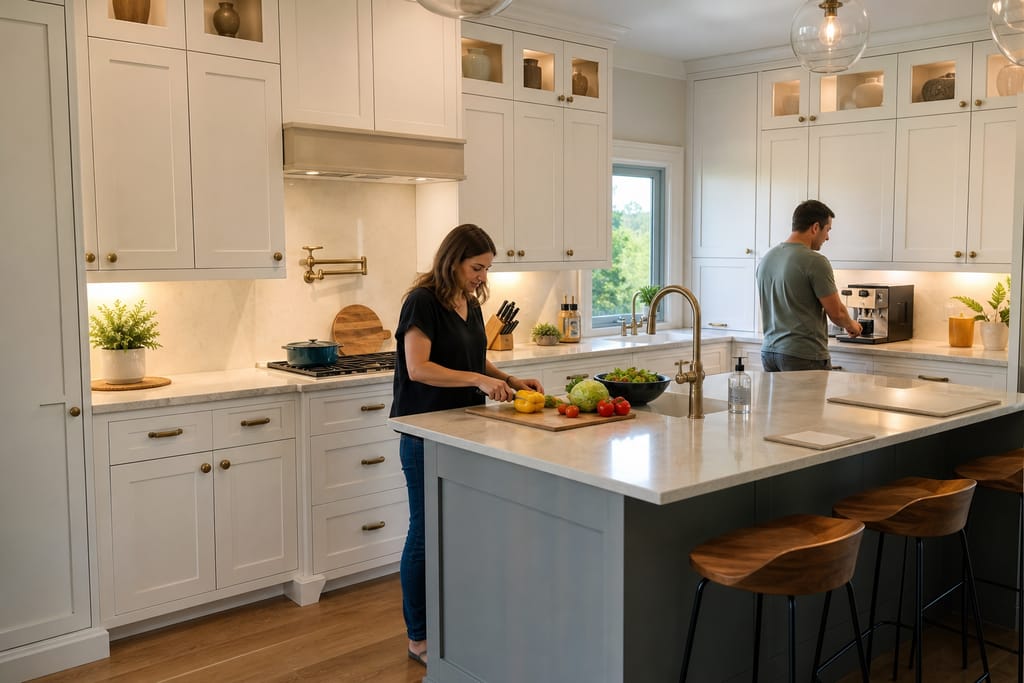
Custom Kitchen Cabinets
Custom kitchen cabinets built to fit your walls. Hardwood doors, built-in boxes, free estimates.
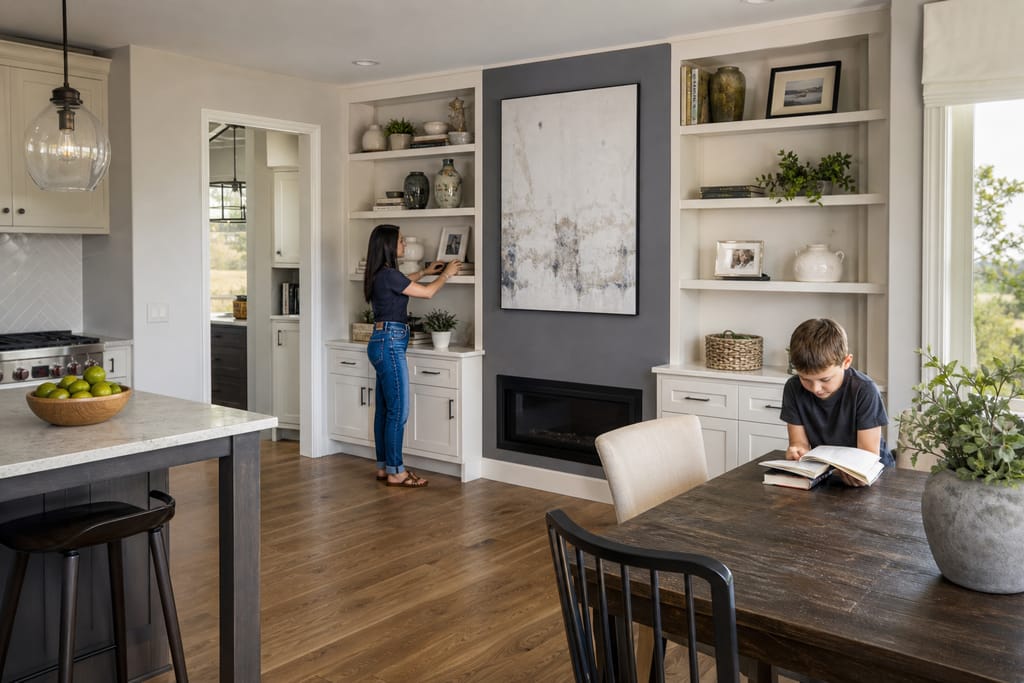
Built-In Shelving and Wall Units
Custom built-in shelving and wall units in Round Rock, TX, fitted to your actual wall space. Free estimates on design and install.
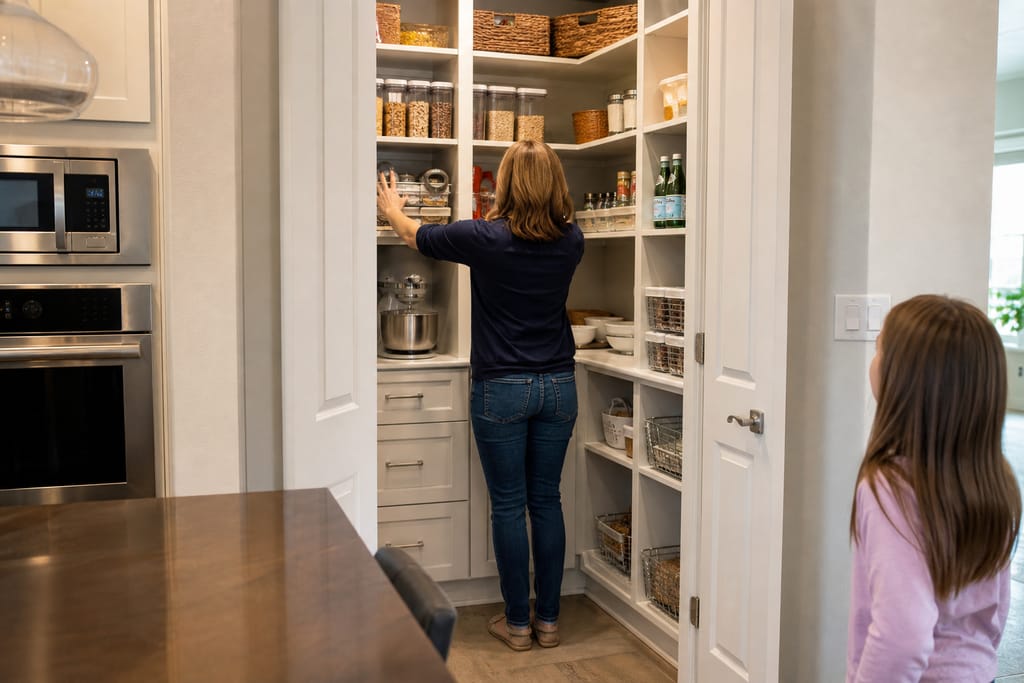
Custom Closet Systems
Custom closet systems in Round Rock, TX, built to your actual closet space with shelving, rods, and drawers. Free estimates.
Ask about Custom Kitchen Remodels
Tell us about the project and how to reach you.