Round Rock Custom Cabinets
Built-In Shelving and Wall Units in Round Rock, TX
Custom built-in shelving and wall units in Round Rock, TX, fitted to your actual wall space. Free estimates on design and install.
- 15+ Years local experience
- 500+ Projects completed
- Licensed & Insured
Serving Round Rock and nearby communities.
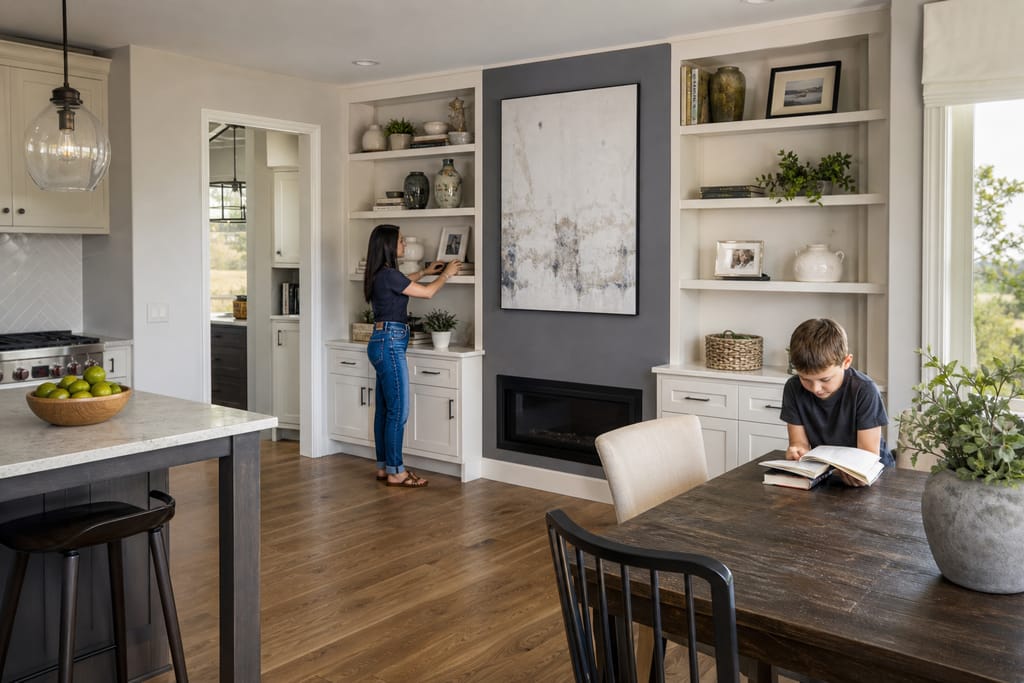
Is that stretch of blank wall in your living room or office just sitting there doing nothing? Round Rock Custom Cabinets builds shelving and wall units that fit the actual dimensions of the room, not a modular unit that leaves gaps on either side or crowds the wall it's meant to fill. Built-ins work well for living rooms, home libraries, offices, and reading nooks where off-the-shelf furniture never quite lines up right.
Walls in older Round Rock homes aren't always perfectly square, especially on the east side where clay soil shifts have nudged framing out of true over the years. We measure each wall on-site rather than assuming standard dimensions, so the finished unit sits flush instead of showing gaps at the ceiling or baseboard.
What's included
What's Included with Built-In Shelving and Wall Units
Typically included: wall measurement, design layout, frame construction, shelf installation, trim detailing, finish. Optional: glass display doors, lighting accents, adjustable shelf configurations. Customer prep: clear the wall area and remove existing furniture or shelving before the build date.
Want a clearer scope?
Get a Free EstimateHow it works
How Our Built-In Shelving and Wall Units Process Works
 Step 1
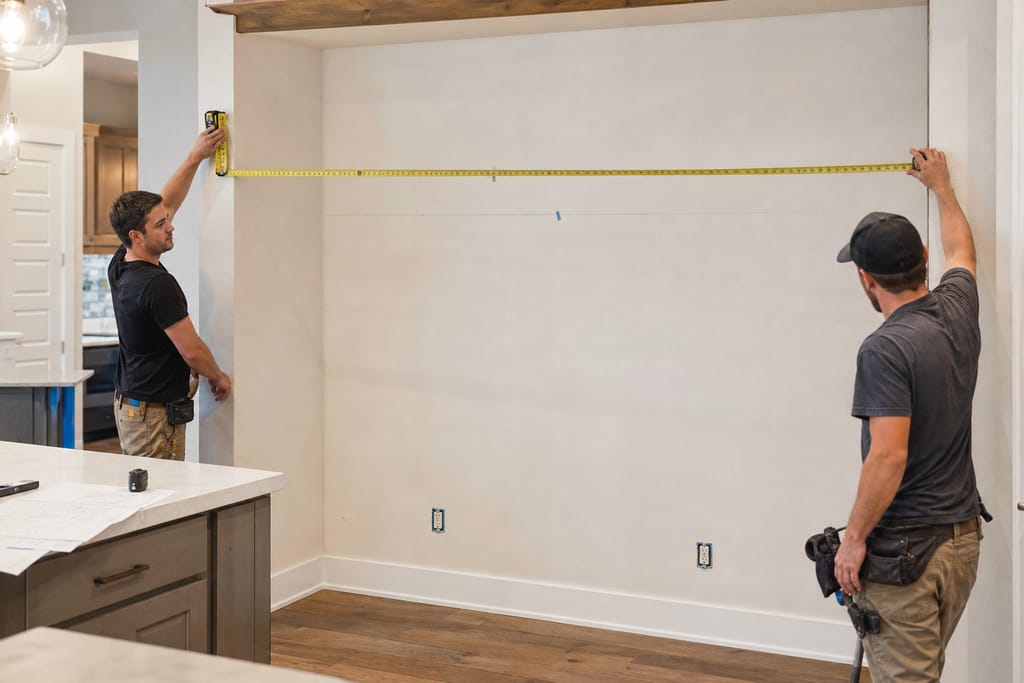
Wall Measurement
We measure wall space to determine the optimal size for built-in units.
 Step 2
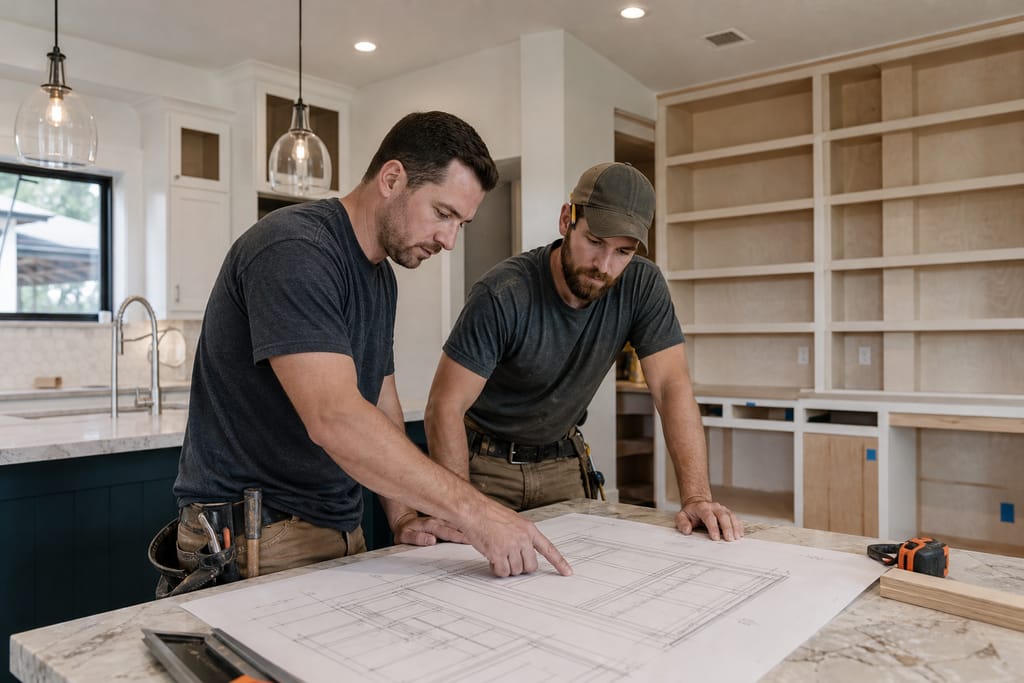
Design Layout
A layout is created to balance storage, display, and architectural style.
 Step 3
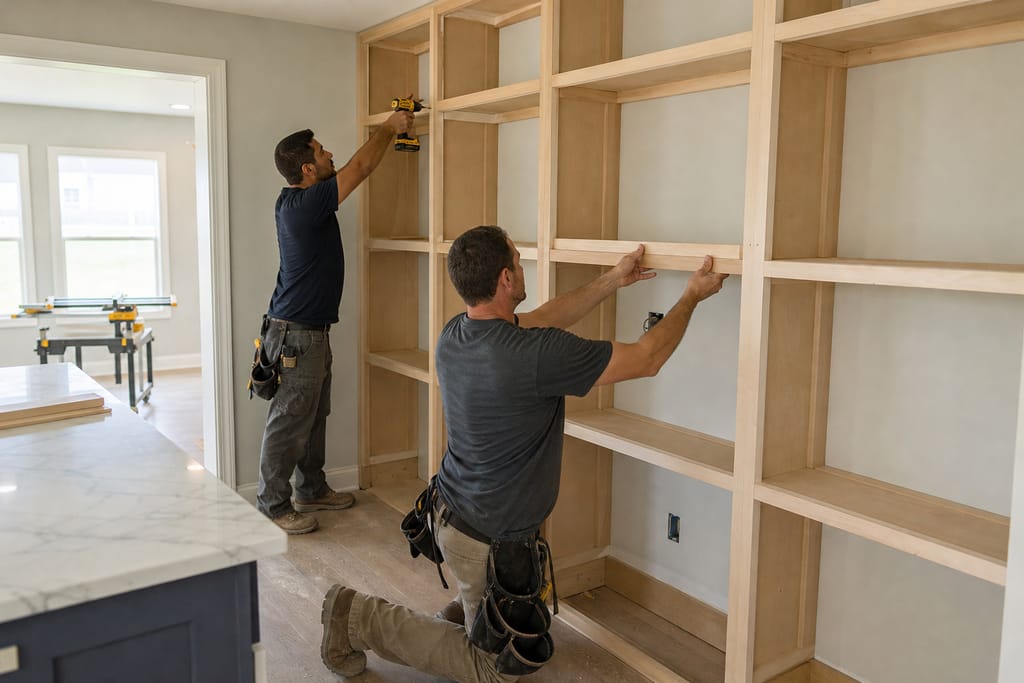
Frame Construction
A sturdy frame is built to support shelving and unit components.
 Step 4
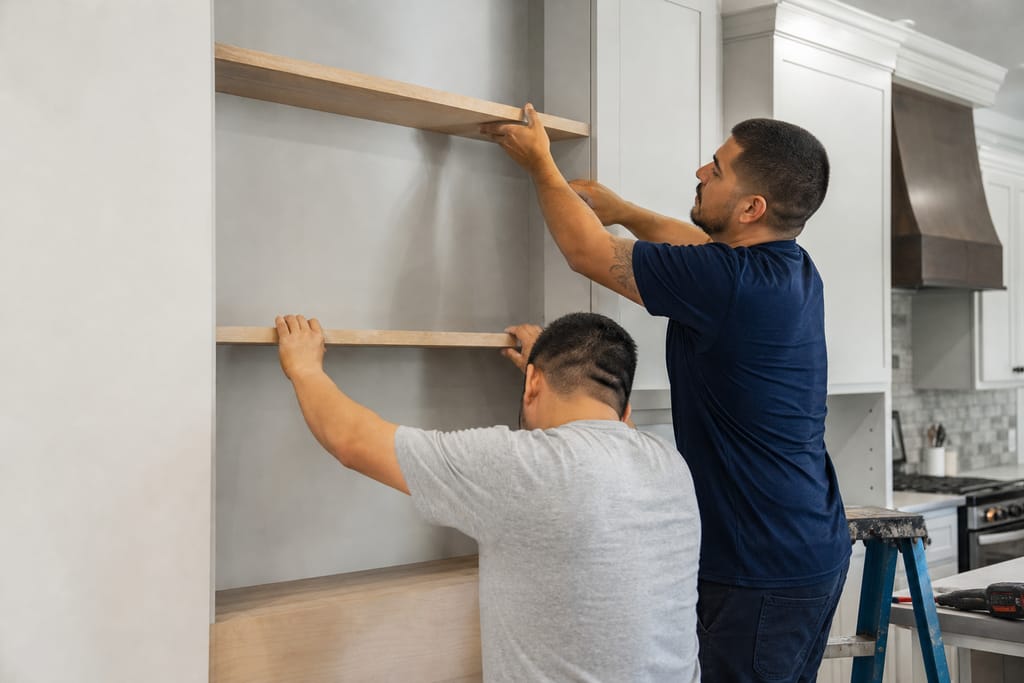
Shelf Installation
Shelves are installed and leveled within the built-in structure.
 Step 5
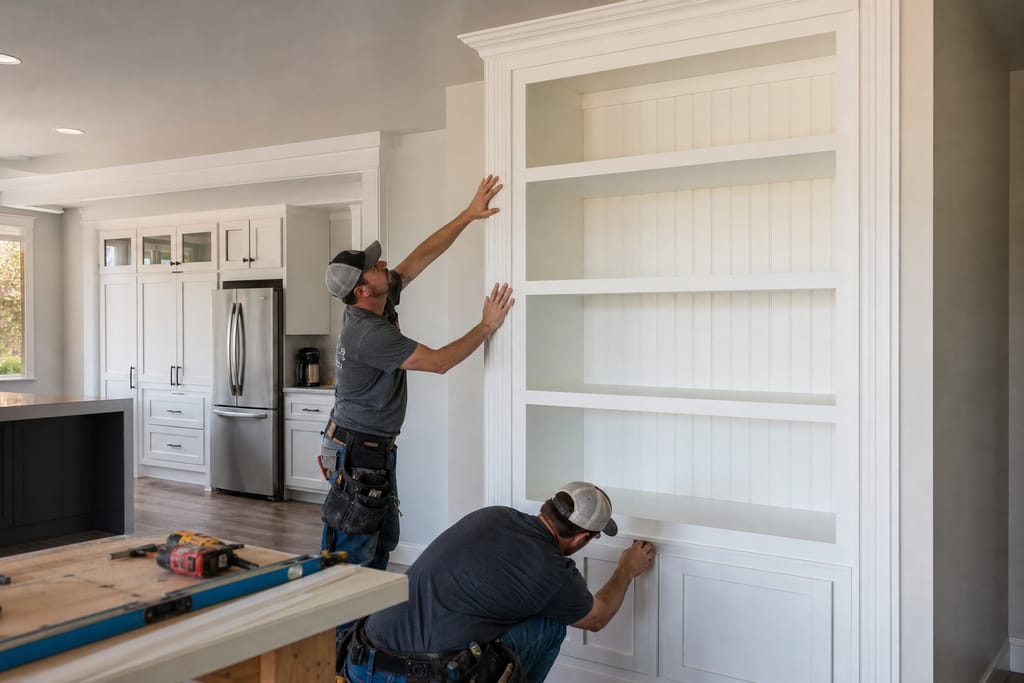
Trim Detailing
Decorative trim is added to blend the unit with surrounding walls.
 Step 6
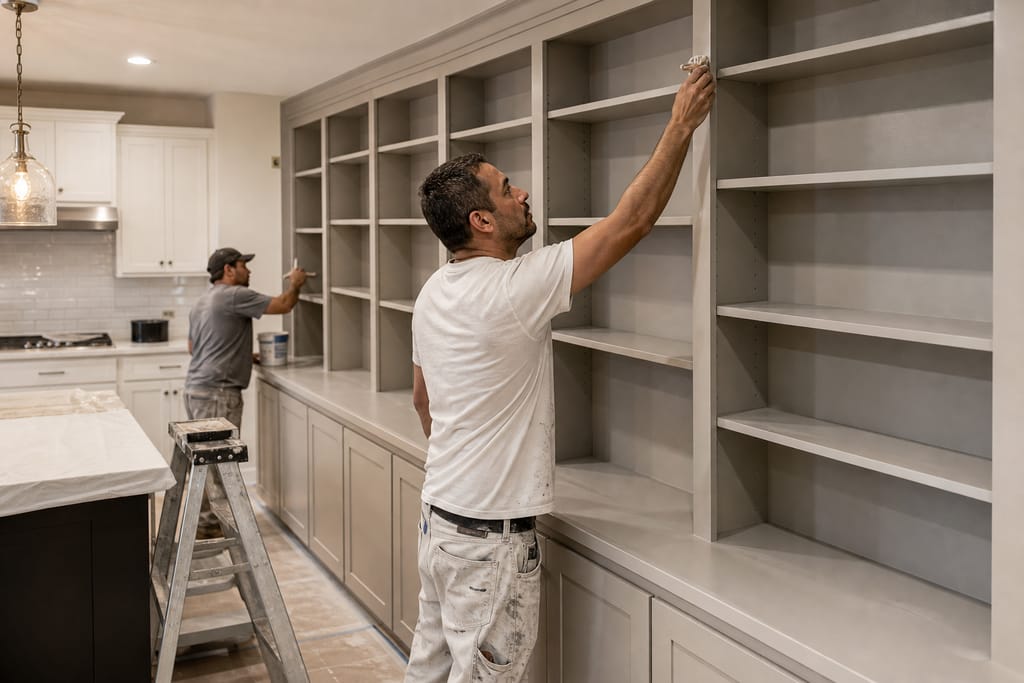
Final Finishing
Paint or stain is applied to match the room's overall design.
Materials
Materials and Methods for Built-In Shelving and Wall Units
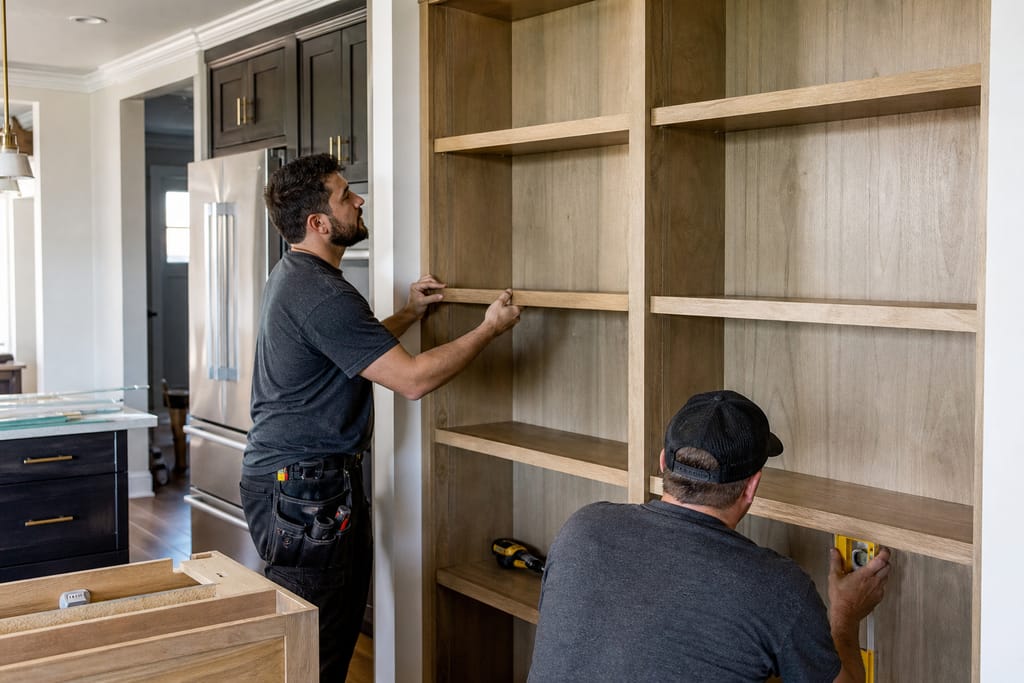
Solid Wood Shelving
Holds the weight of books and display items without sagging over the years, even on long spans.
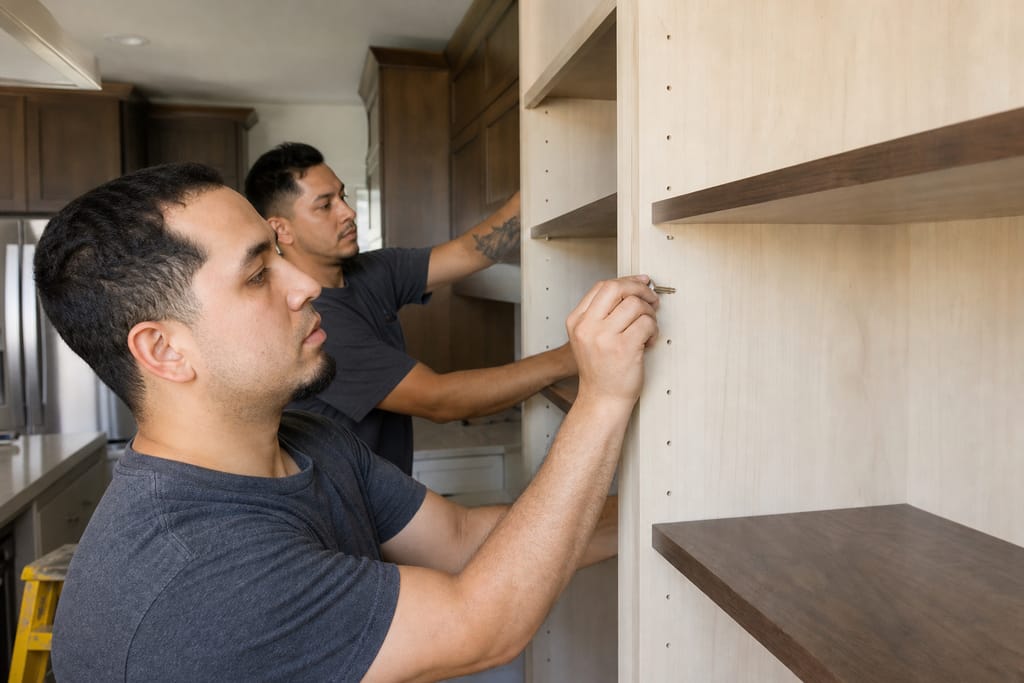
Adjustable Shelf Pins
Let you reconfigure shelf height as storage needs change without rebuilding the unit.
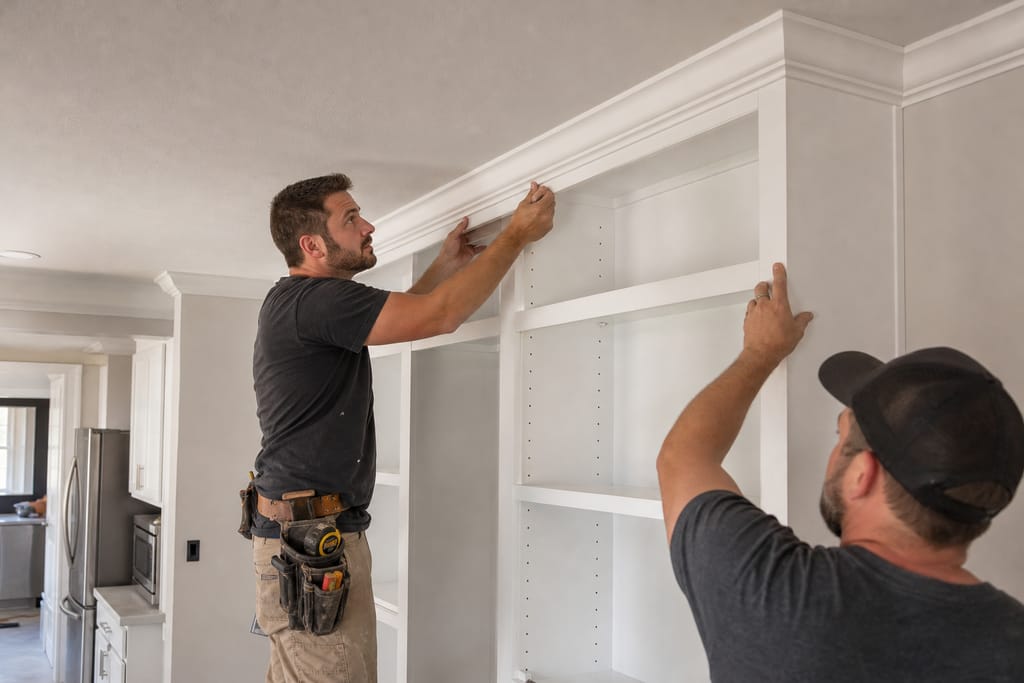
Crown Molding Trim
Ties the new built-in into the room's existing trim profile so it reads as original, not bolted on.
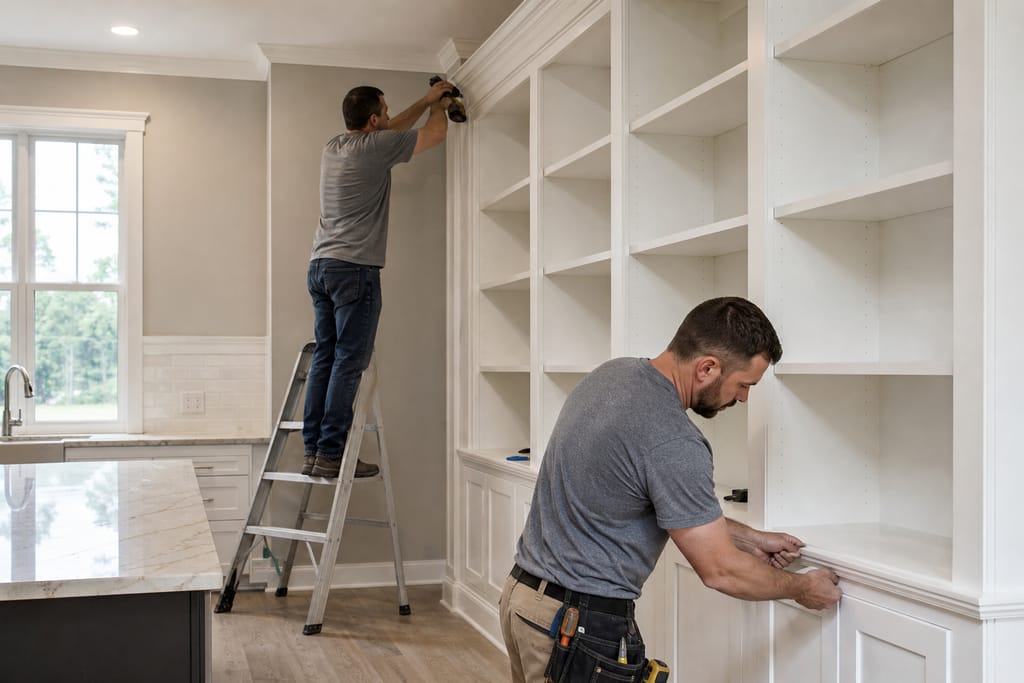
Paint-Grade Panels
Take an even coat of paint for a clean, furniture-grade finish that matches trim and baseboards.
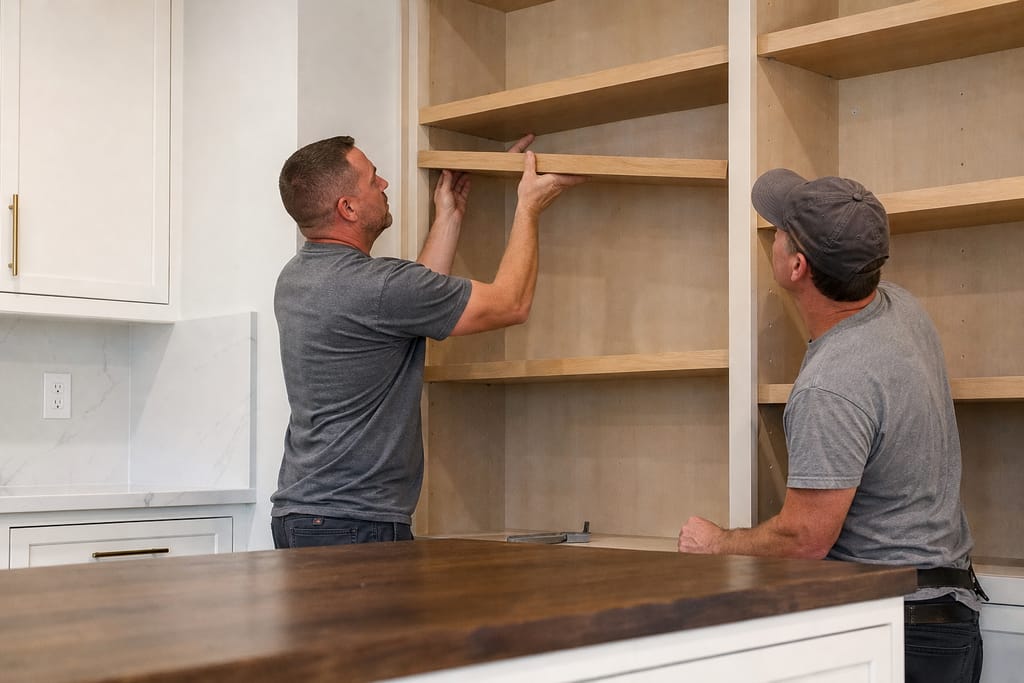
Hidden Brackets
Keep the shelf line clean with no visible hardware interrupting the look.
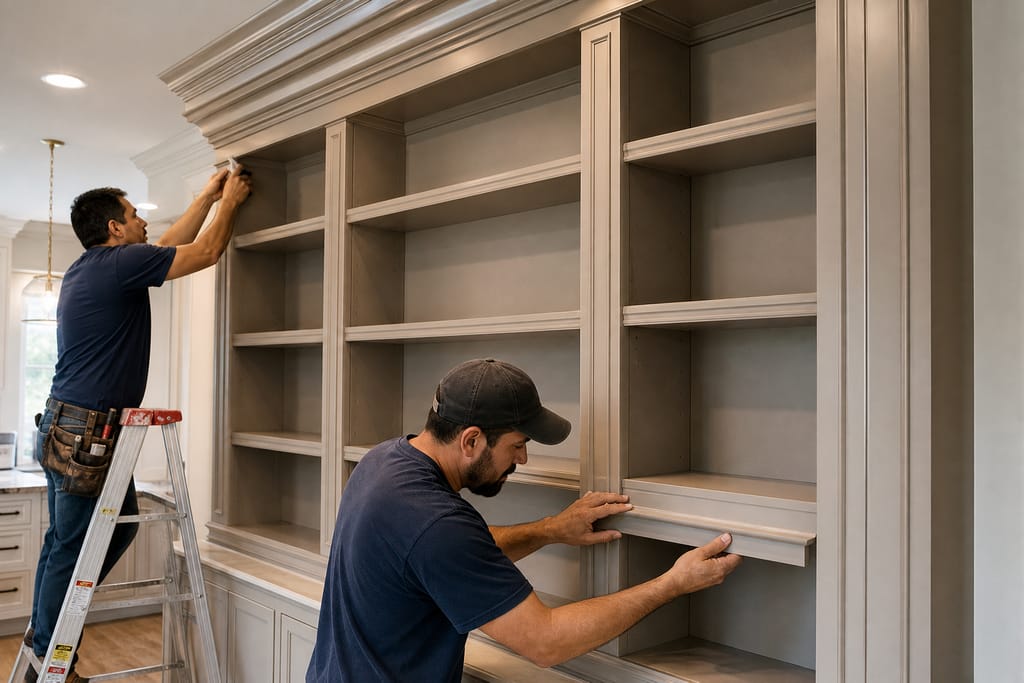
Custom Trim Accents
Added where a wall has an uneven corner or odd angle, so the unit still looks intentional.
Questions on materials?
Get a Free EstimateWhen to call
When to Call for Built-In Shelving and Wall Units
Call if you've got an awkward wall niche that stock furniture never fits right, if you're finishing out a new-build room that's still bare, or if an existing wall unit has started pulling away from uneven framing. A quick measurement visit tells you what's possible for that specific wall. Request a free estimate and we'll come take a look.
Seeing warning signs?
Get a Free EstimateBefore & after
Before and After Built-In Shelving and Wall Units Results
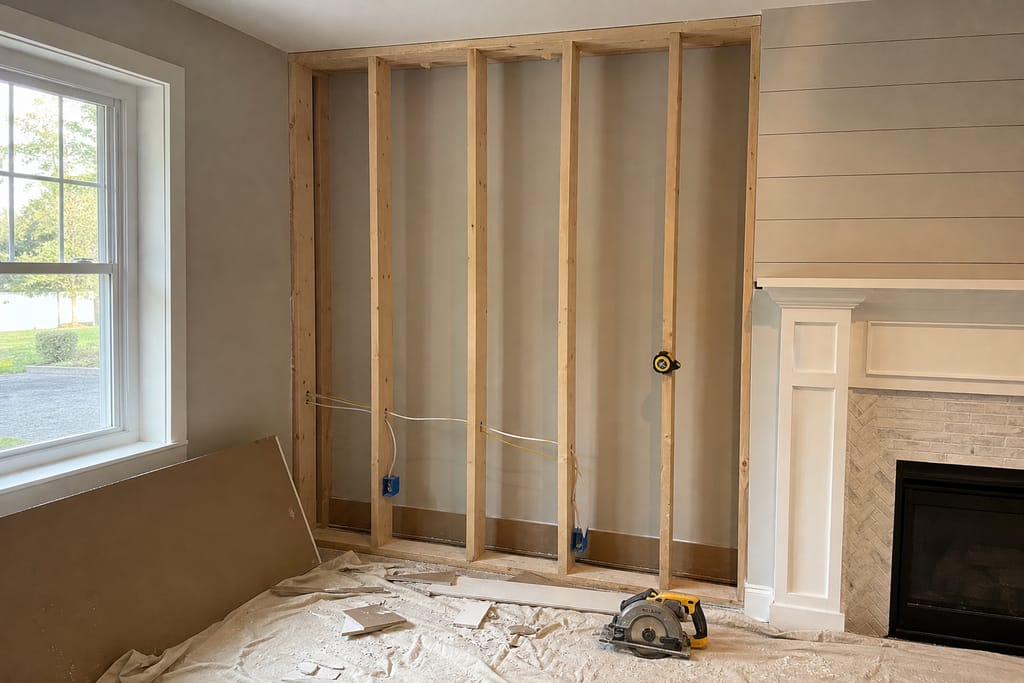
Before 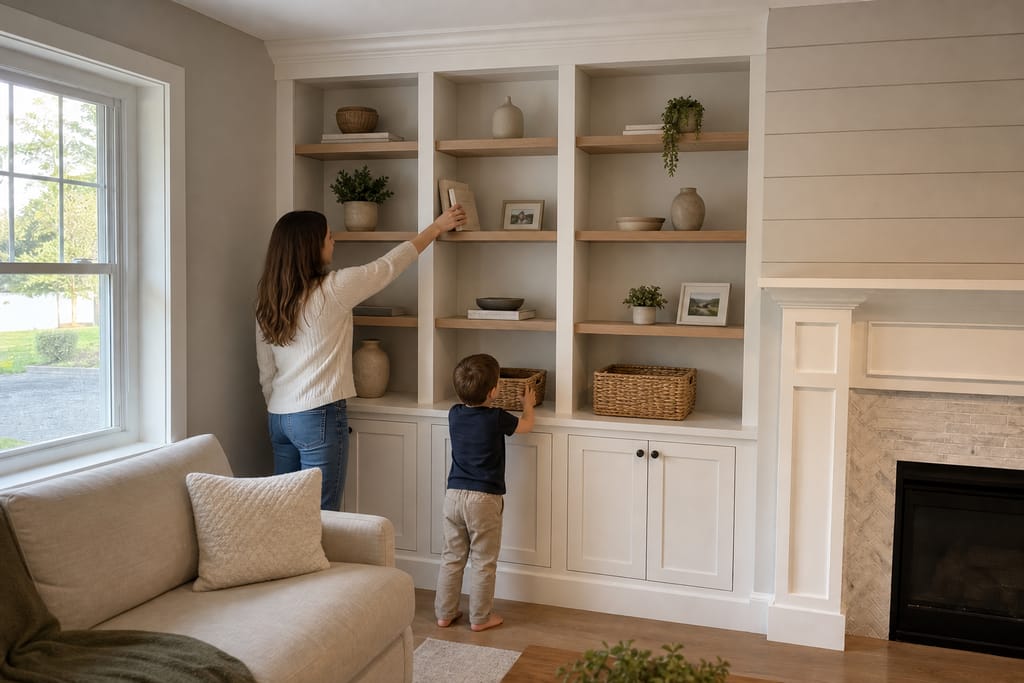
After
FAQs
Built-In Shelving and Wall Units FAQs
How much do built-in shelves cost in Round Rock?
Cost scales with linear footage, wood species, and whether you add glass doors or lighting. Simple open shelving costs less than a fully enclosed unit with doors and trim.
How long does a built-in project take?
Measuring and design happens up front, fabrication typically runs a few weeks, and installation is usually completed in a single day.
Do built-ins need a permit?
Most freestanding wall units don't require a permit since they're not structural. If you're adding electrical for lighting, that portion may need an inspection.
Can built-ins be removed if I sell the house?
They're built into the wall, so they typically stay with the house, which is part of why they add more lasting value than freestanding furniture.
Is DIY shelving a realistic option?
Basic floating shelves are a reasonable DIY project. Full floor-to-ceiling units with matched trim and hidden brackets usually need a shop for a clean result.
Can you match built-ins to existing cabinetry in my home?
We can match wood species and finish to existing trim or cabinetry so the new unit doesn't stand out as an obvious addition.
Next step
Get a Built-In Shelving and Wall Units Estimate in Round Rock
Call Round Rock Custom Cabinets or request a free estimate to turn that blank wall into usable, fitted storage.
More services
Other Custom Cabinets services
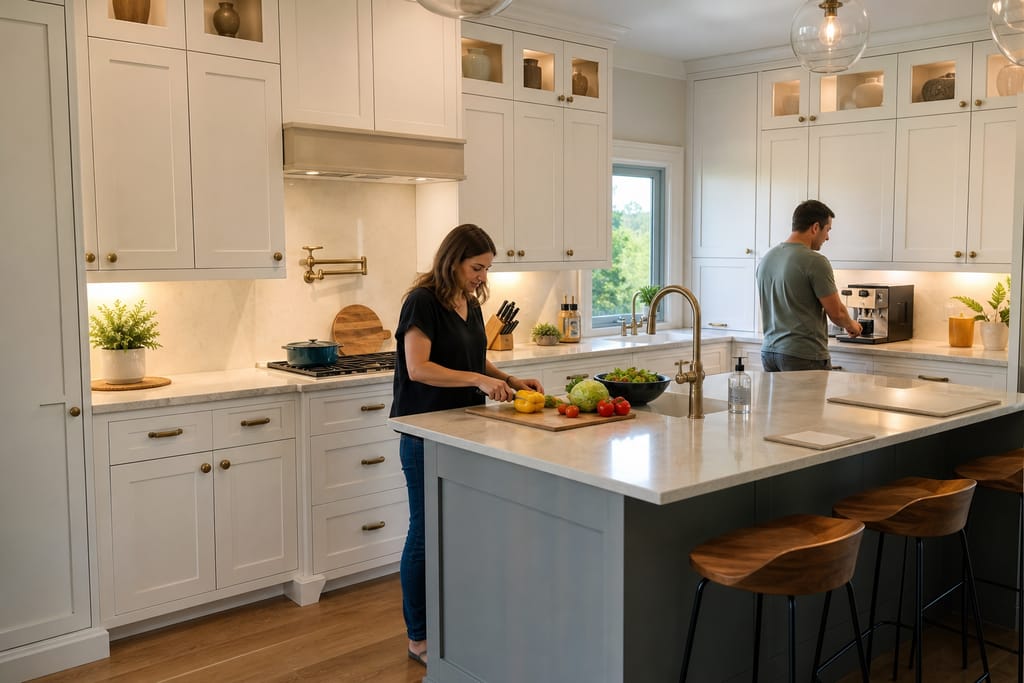
Custom Kitchen Cabinets
Custom kitchen cabinets built to fit your walls. Hardwood doors, built-in boxes, free estimates.
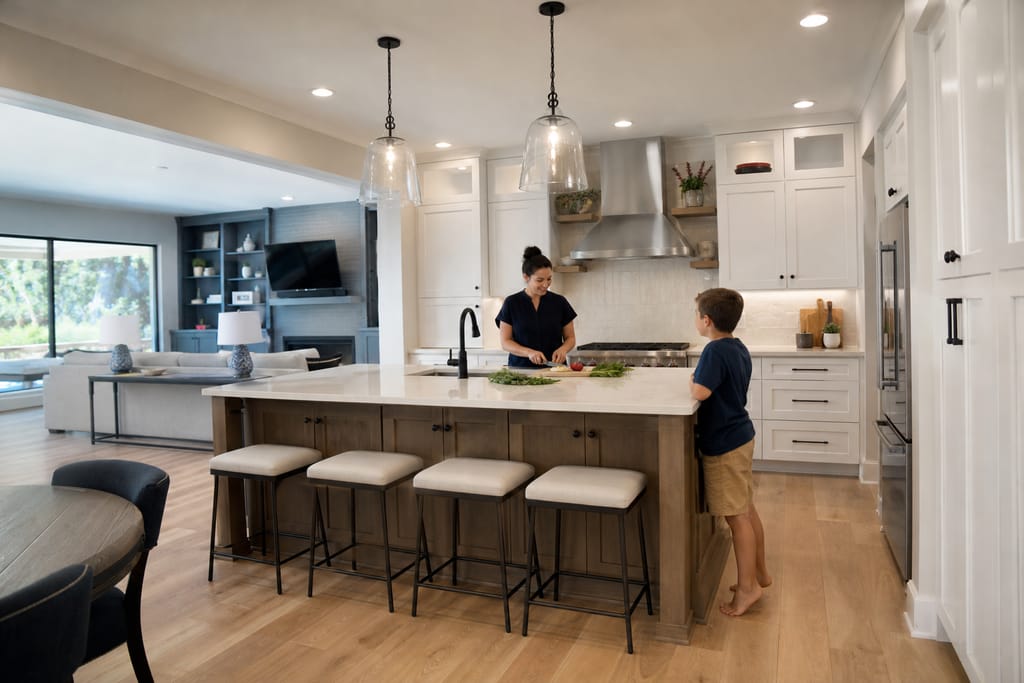
Custom Kitchen Remodels
Cabinet-led kitchen remodels in Round Rock, TX, with design, demolition, cabinetry, and countertop coordination. Free estimates.
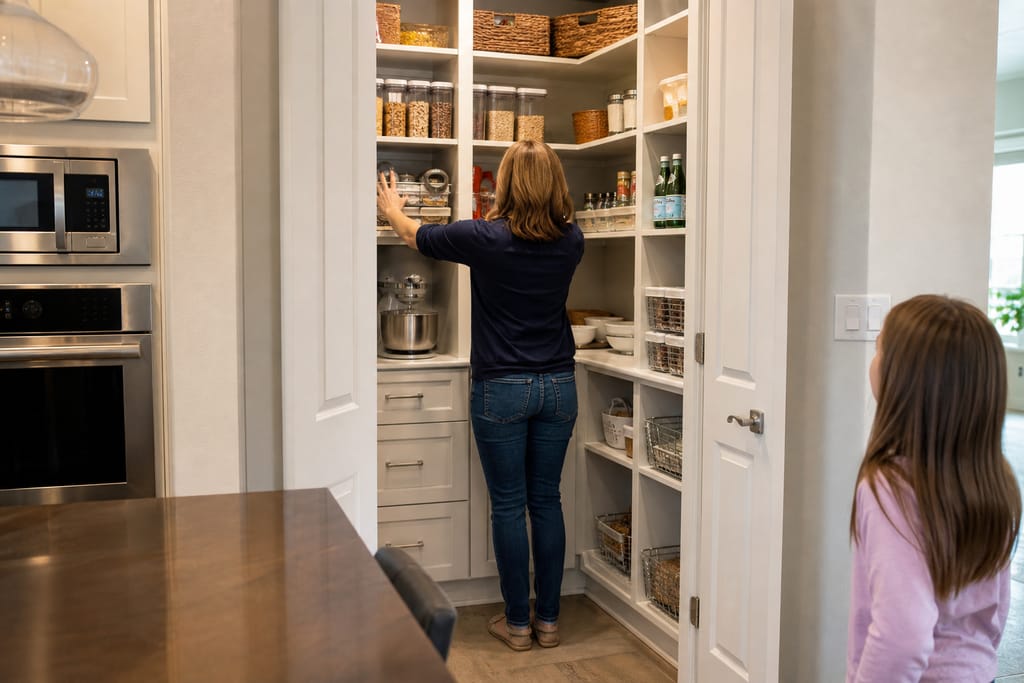
Custom Closet Systems
Custom closet systems in Round Rock, TX, built to your actual closet space with shelving, rods, and drawers. Free estimates.
Ask about Built-In Shelving and Wall Units
Tell us about the project and how to reach you.